Making 60m² feel like plenty
Small done well does not feel small. The design moves that make our two-bed plans live larger than their footprint: sightlines, storage and the 2.7 metre stud.
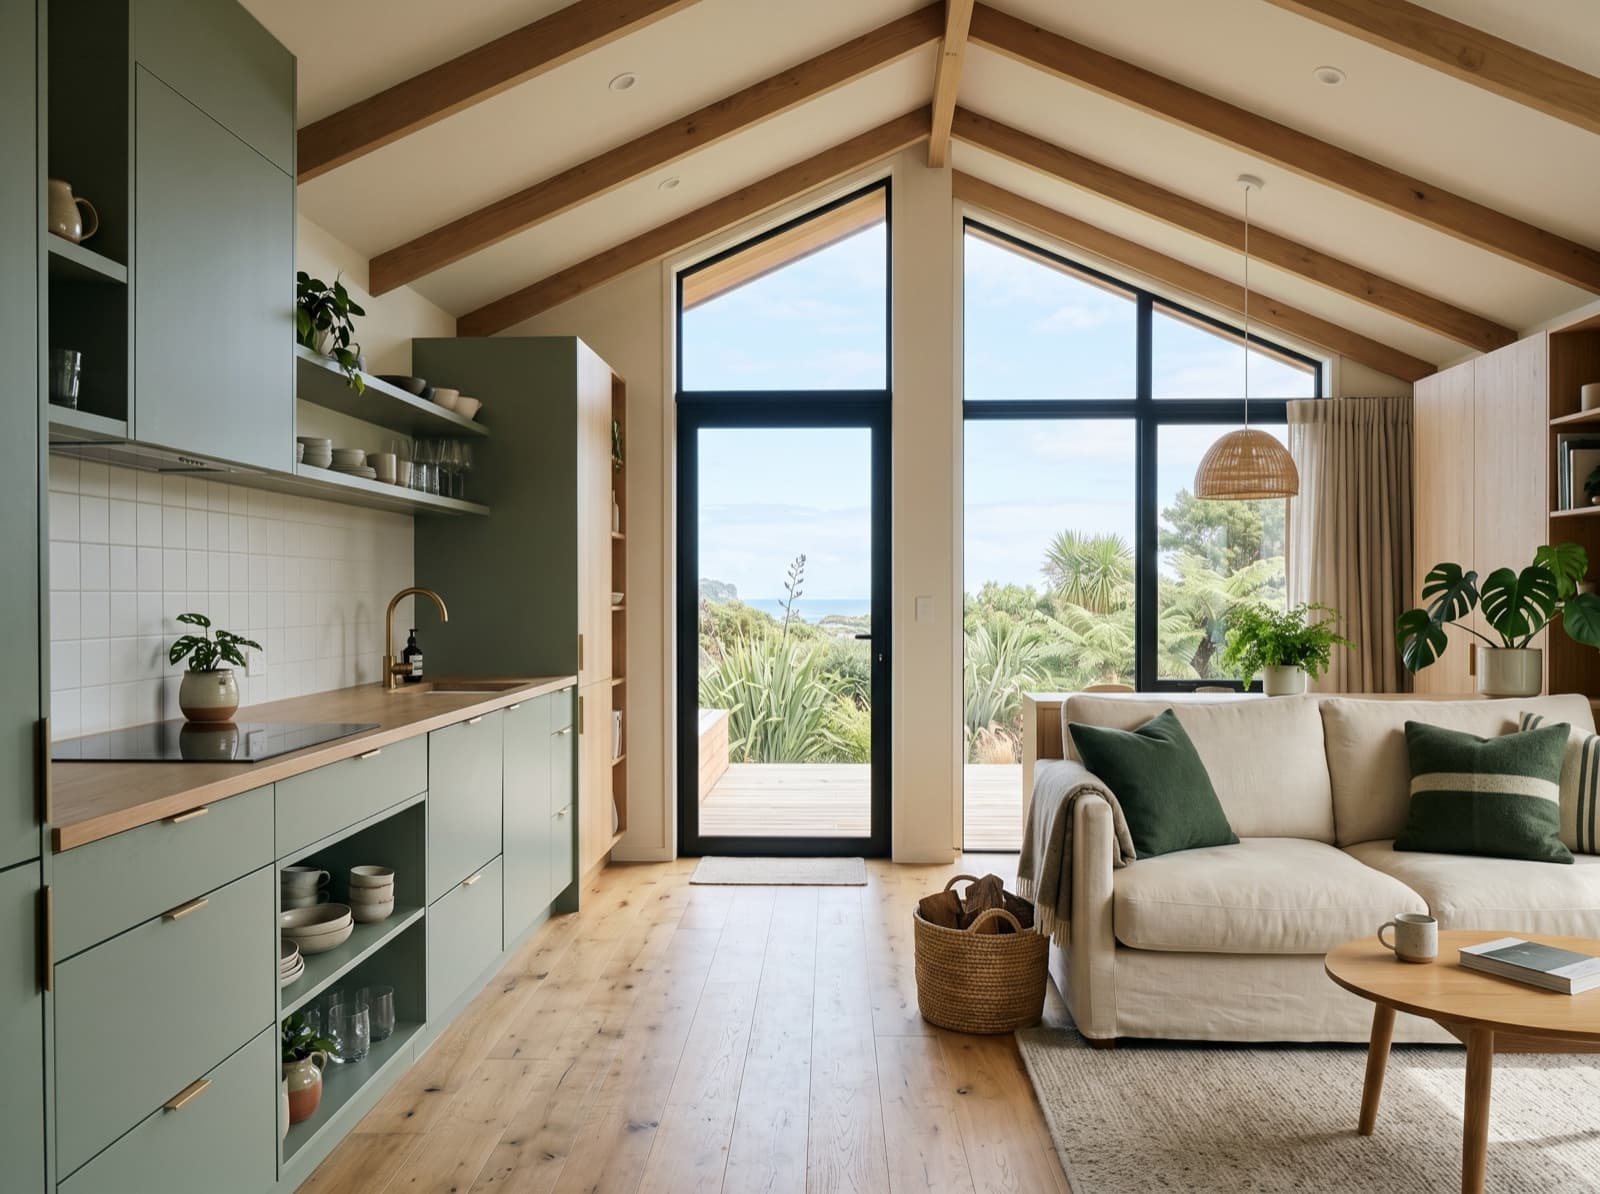
Nobody walks into a Kōwhai 60 and says it feels small. They say it feels edited. That is not an accident; it is a handful of design decisions applied ruthlessly.
The first is the 2.7 metre stud. An extra 300mm of ceiling height changes the perceived volume of every room far more than extra floor area would, and it costs a fraction as much.
The second is one long sightline. From the front door of every plan you can see through the living space to glazing on the far side. Your eye measures the longest line it can find, so we give it the longest one the footprint allows.
Third, storage is built in, not bolted on. A full-height wardrobe wall in each bedroom, a pantry cupboard sized to real appliances and a linen press in the hall mean nothing migrates to the floor. Small homes feel small when their storage overflows; ours is sized so it does not.
Last, the deck is part of the plan, not an afterthought. Sliding doors onto a covered deck effectively add a room for most of the year, and the roofline is designed to shelter it from the start. Sixty square metres inside, but you live across eighty.