Granny flats in Auckland.
Auckland sections carry the country's highest land values, which makes an unused backyard the most expensive lawn in New Zealand. A consent-exempt minor dwelling turns that grass into a $750-a-week asset or a home for family who can't crack the Auckland market. The maths is simple: the land is already paid for, so the whole return sits on the build itself. Since January 2026, dwellings up to 70 m² no longer need building consent when licensed professionals design and build them, which removes months of process from an Auckland project. What remains is the Unitary Plan, and that is a site-by-site question: coverage, impervious surfaces, and the practicalities of access on the city's cross-lease and infill sections. That is exactly what a feasibility pass answers before you commit anything.
Indicative figure based on typical advertised two-bed rents in Auckland suburbs; verify against Tenancy Services bond data before launch. Yield is gross, before rates, insurance and maintenance, and it assumes the land is already yours. Indicative planning numbers, not financial advice.
Building a granny flat in Auckland: the numbers that matter.
Who builds a granny flat in Auckland.
Aucklanders build backyard homes for two reasons that rarely apply at the same time elsewhere: rent and family. Landlords near train and busway corridors chase the city's deepest tenant pool, from hospital shift workers to young professionals priced out of apartments. At the same time, multigenerational households across the city, from Māngere to the North Shore, use a minor dwelling to keep parents close or to give adult kids a foothold in a market where a first home is out of reach. Downsizers increasingly build one, move in, and rent out the main house.
Building a granny flat in Auckland: what the site checks cover.
Most Auckland suburbs sit in medium to high wind zones with clay-heavy soils, and the Unitary Plan is generous to minor dwellings in mixed housing zones. Access is the usual constraint on cross-lease sites: we check driveway width and services before you commit a dollar. Clay ground means drainage and foundation detail matter more than in the volcanic-loam suburbs, and the address adaptation specifies slab or piles accordingly. On tighter infill sections, material staging gets planned street-side first, so the quoted price reflects the real site, not an idealised one.
Every plan set is adapted and signed for your exact address before anything is built. Not buildable means a full refund; that promise sits on the cart and the checkout.
Three plans, priced for Auckland.
Plan sets from $4,900, turnkey builds from $133,000. Rent tags below use Auckland figures.
 EARNS ~$750/WK
 EARNS ~$750/WK
 EARNS ~$750/WK
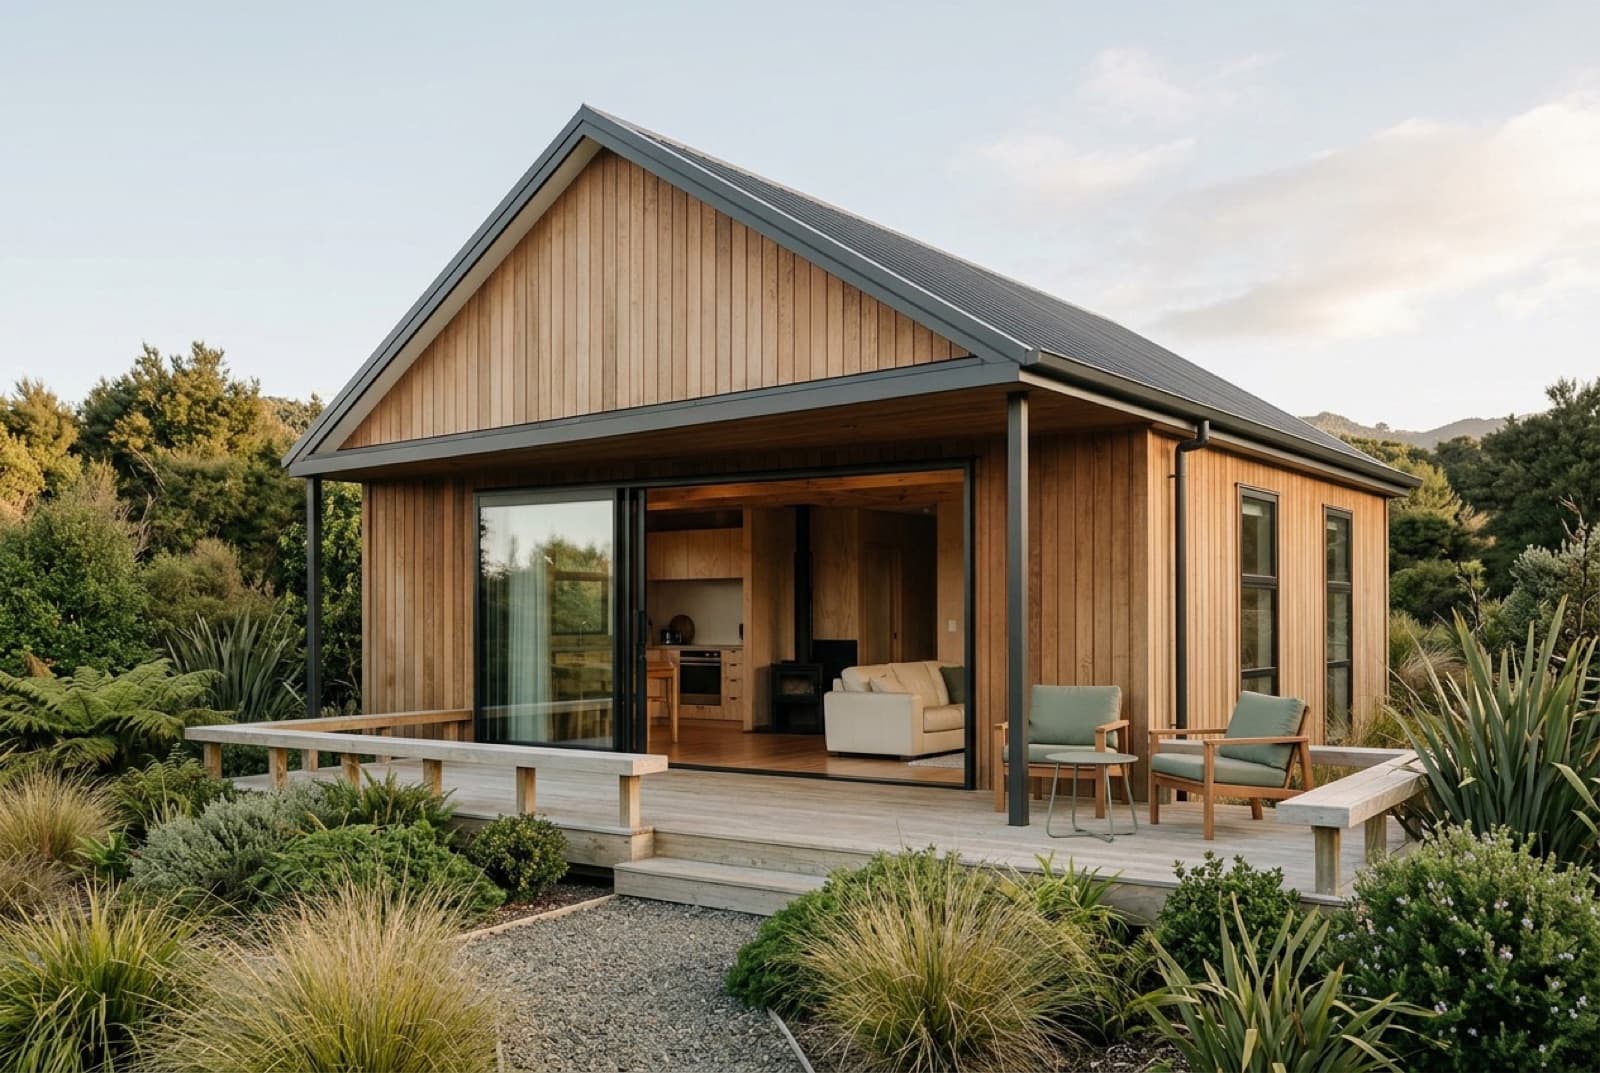
Renders show the design and its cladding options, not a completed Auckland build. Where the money actually goes →
Zoning, services, access and Auckland Council's rules, read against your actual section. About fifteen minutes.
BOOK THE CHECK →Wind zone, soils and the district plan, worked into the set and signed by a licensed designer. Usually 5 working days.
The honest window for Auckland sites, set once the quote is fixed. Weather and ground can move it, and we say so before you sign.
Does it stack up?
Locked to the Kōwhai 60's 60 m² footprint. Ballpark only; your address sets the real number.
First builds underway in Auckland.
We are not going to show you a Aucklandproject we have not built, or reviews we have not earned. What we can show you is the design, the specification and the contract, and every completed build gets photographed and written up here with the owner's name on it. If being early matters less to you than seeing a finished one first, say so on the call and we will tell you when the nearest build is done.
Granny flat questions from Auckland.
Will your Auckland section work?
Fifteen minutes with a specialist: Auckland Council's rules, your services, your access, and a real number for your address.