Granny flats in Whanganui.
Whanganui's heritage villas sit on some of the deepest sections in the North Island: room for a second home without anyone feeling crowded. With entry-level house prices climbing, a $520-a-week backyard rental is quietly one of the best yield stories in the country, because the build costs the same here as it does in Auckland while the land under it cost a fraction as much. The town's growth is real: arts and hospitality have pulled younger residents in, retirees keep arriving for the river and the pace, and the rental stock has not kept up with either group. Since January 2026, a home up to 70 m² needs no building consent when licensed professionals design and build it, which suits Whanganui's deep, flat villa sections perfectly. The 9-to-12-week build window here is among the most reliable in the country: mild climate, easy access, no drama.
Indicative figure based on typical advertised two-bed rents in Whanganui; verify against Tenancy Services bond data before launch. Yield is gross, before rates, insurance and maintenance, and it assumes the land is already yours. Indicative planning numbers, not financial advice.
Building a granny flat in Whanganui: the numbers that matter.
Who builds a granny flat in Whanganui.
Two builder profiles dominate in Whanganui. The first is the yield builder: owners of deep villa sections in Whanganui East, Gonville and St Johns Hill who realise their back lawn can produce $520 a week against a build cost that never changes by region. The second is the family builder: retirees moving into a warm, single-level flat while adult kids take over the villa, or families bringing an ageing parent home to the backyard instead of residential care. A smaller third group builds studios and creative spaces first, rental units later: this is an arts town, and the flexible 70 m² footprint suits both lives.
Building a granny flat in Whanganui: what the site checks cover.
River-city soils vary from sand terraces to papa clay, so we lean on the soil report rather than assumptions: slab on the terraces, engineered footings where the papa says so. Most town sections are flat with straightforward access, and the mild climate keeps builds on schedule year-round, which is why Whanganui sits comfortably inside a 9-to-12-week window. The check worth doing early on villa streets is the heritage and character overlay mapping in the district plan: a backyard unit behind the house is usually fine, but the overlay shapes what the street-facing picture can look like. Services on older sections sometimes need upgrading, which the feasibility pass prices before you commit.
Every plan set is adapted and signed for your exact address before anything is built. Not buildable means a full refund; that promise sits on the cart and the checkout.
Three plans, priced for Whanganui.
Plan sets from $4,900, turnkey builds from $133,000. Rent tags below use Whanganui figures.
 EARNS ~$520/WK
 EARNS ~$520/WK
 EARNS ~$520/WK
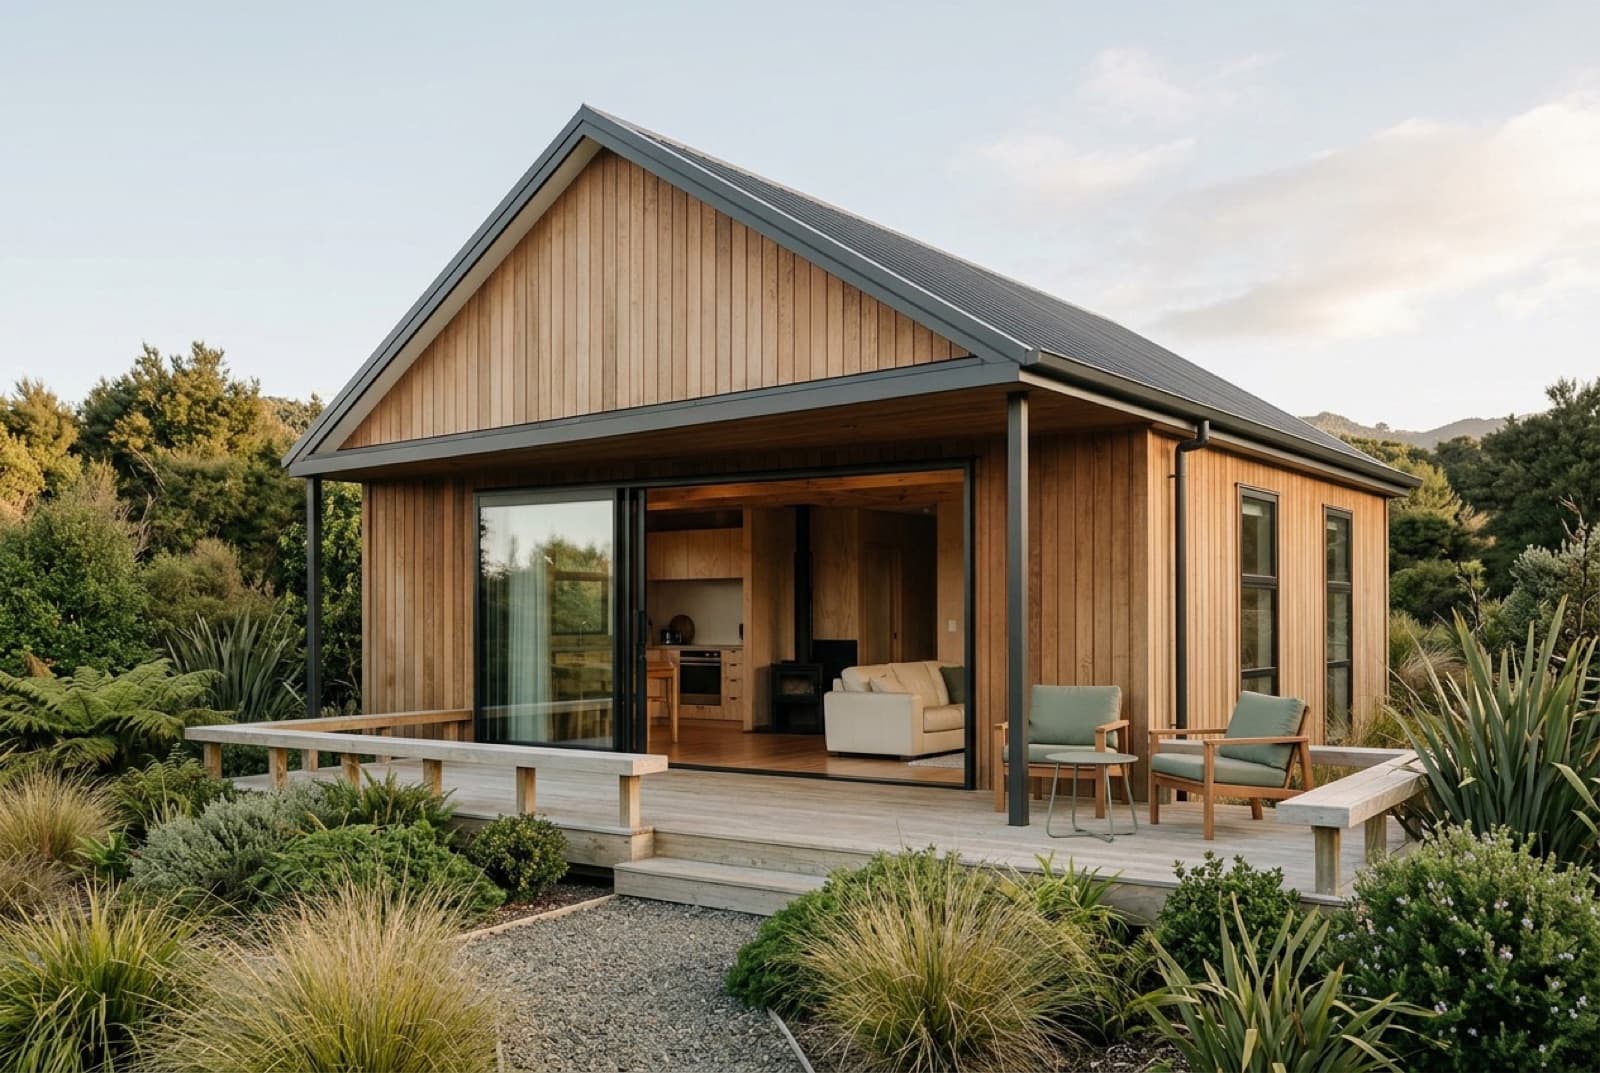
Renders show the design and its cladding options, not a completed Whanganui build. Where the money actually goes →
Zoning, services, access and Whanganui District Council's rules, read against your actual section. About fifteen minutes.
BOOK THE CHECK →Wind zone, soils and the district plan, worked into the set and signed by a licensed designer. Usually 5 working days.
The honest window for Whanganui sites, set once the quote is fixed. Weather and ground can move it, and we say so before you sign.
Does it stack up?
Locked to the Kōwhai 60's 60 m² footprint. Ballpark only; your address sets the real number.
First builds underway in Whanganui.
We are not going to show you a Whanganuiproject we have not built, or reviews we have not earned. What we can show you is the design, the specification and the contract, and every completed build gets photographed and written up here with the owner's name on it. If being early matters less to you than seeing a finished one first, say so on the call and we will tell you when the nearest build is done.
Granny flat questions from Whanganui.
Will your Whanganui section work?
Fifteen minutes with a specialist: Whanganui District Council's rules, your services, your access, and a real number for your address.